

ArchiECHO

bg
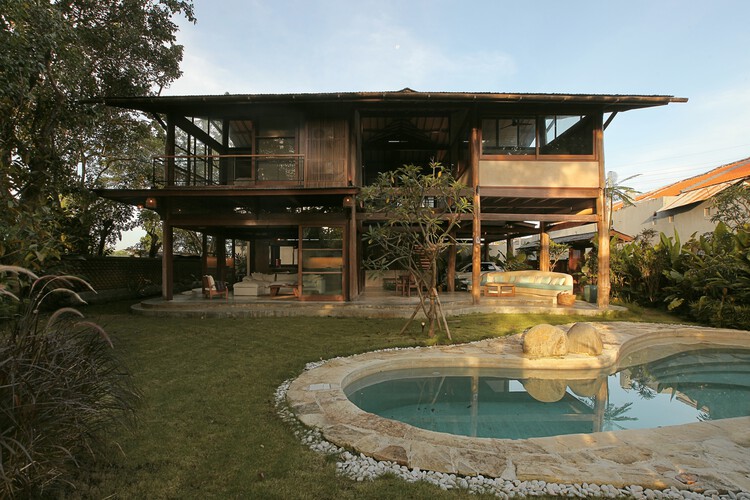
Common Days Cafe / INS Studio

Common Days Cafe / INS Studio

Located in Maros, a small town on the outskirts of Makassar, Indonesia, this pro...

bg
Junohair Sung-Su 2nd Salon / TYPE S

Junohair Sung-Su 2nd Salon / TYPE S

Sung-su is one of the most distinctive neighborhoods in South Korea. Built upon ...

bg
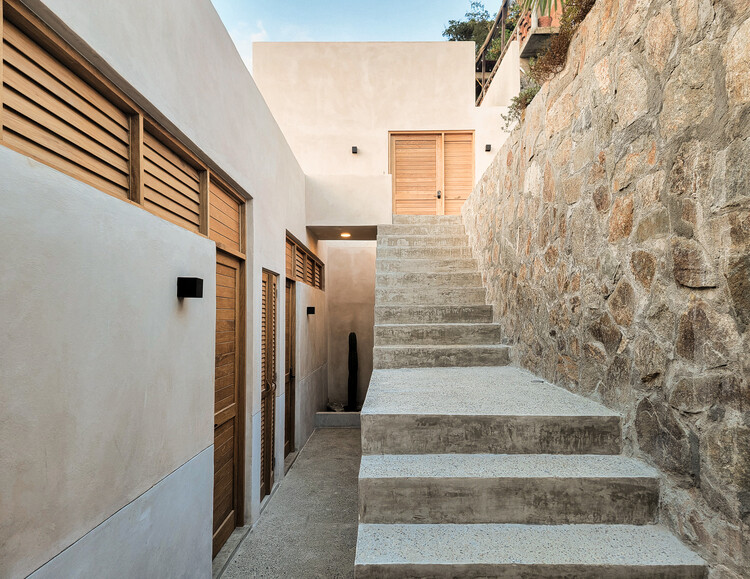
La Alhajuela House / Trópico Arquitectura

La Alhajuela House / Trópico Arquitectura

This was the first project developed by Trópico, serving as a decisive exercise ...

bg
Sartoriale Offices / DOS - G arquitectos

Sartoriale Offices / DOS - G arquitectos

Located in Panama City, the new Sartoriale offices were conceived as a spatial i...

bg
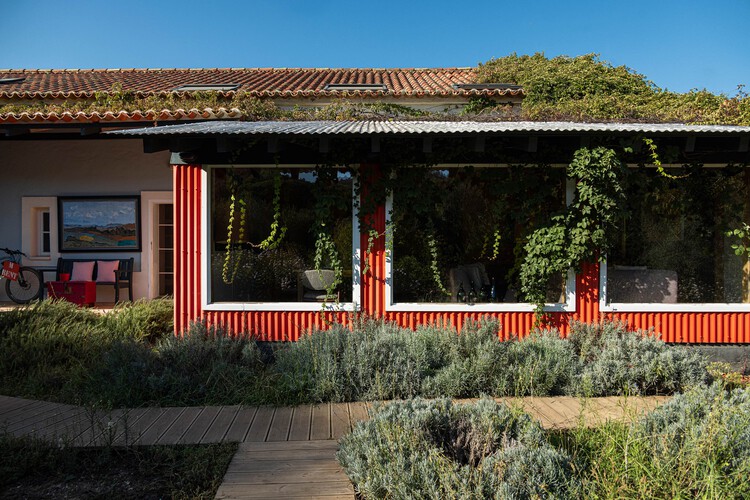
Castelo House / Gonçalo Grácio

Castelo House / Gonçalo Grácio

The house is located in a historic context, within the medieval town of Castelo ...

bg
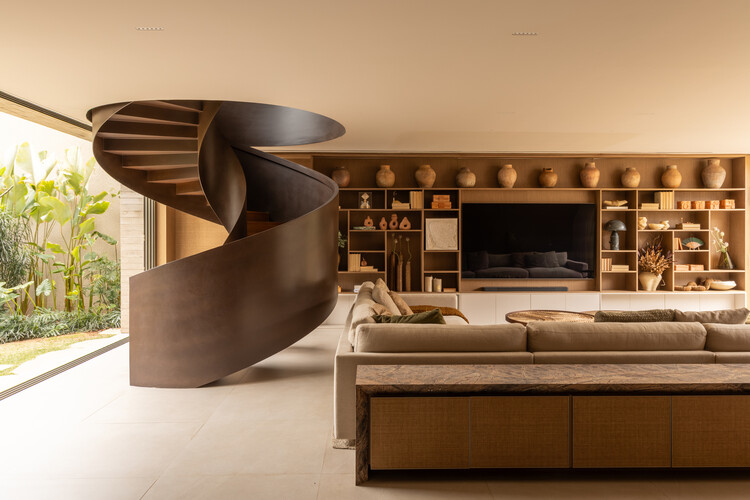
Villa Arena / Ábaton

Villa Arena / Ábaton

Villa Arena is a project conceived with a deep sensitivity towards family life. ...

Design Visionary to Address Design Community at Leaders Breakfast®

Design Visionary to Address Design Community at Leaders...

Now in its 37th year, the IIDA NY Leaders Breakfast® is an annual design series ...

bg
Global Low-Clinker Cement Market Report 2025: Business Expansion, Influencing Factors, and Trends Through 2029

Global Low-Clinker Cement Market Report 2025: Business ...

The Business Research Company’s Low-Clinker Cement Global Market Report 2025 – M...

bg
For $4 million, a historic Jamaica Plain home with an indoor waterfall

For $4 million, a historic Jamaica Plain home with an i...

… whose work appears in People, Architectural Digest, The Boston Globe, and mor...

bg
Viceroy Hotels & Resorts Expands Executive Leadership with Four Key Hires

Viceroy Hotels & Resorts Expands Executive Leadership w...

… the brand centers on innovation, design-led luxury, and immersive guest … Na...

bg
Kelly Ripa's palatial $27 million NYC home is a real-life winter wonderland

Kelly Ripa's palatial $27 million NYC home is a real-li...

… a rooftop terrace, and the design is heavily influenced by … Europe, as Mark...

SEJERS KONDITORI|WJ STUDIO

SEJERS KONDITORI|WJ STUDIO

Awakened by the Kitchen

bg
15 Ways to Light Your Home’s Front Entrance for a Warm Welcome (15 photos)

15 Ways to Light Your Home’s Front Entrance for a Warm ...

Front entrance lighting is essential, not only for safety and making entry easie...

bg
Cape Cod-Style Kitchen Updated With Homey Cottage Charm (7 photos)

Cape Cod-Style Kitchen Updated With Homey Cottage Charm...

When interior designer Carrie Lucke and her husband, Dave, moved into this 1950s...

bg
15 Golden Rules for Client Presentations (8 photos)

15 Golden Rules for Client Presentations (8 photos)

In the world of renovations, presenting a project to clients is a crucial step t...

bg
Shower Curtain or Shower Door: Which Is Right for You? (12 photos)

Shower Curtain or Shower Door: Which Is Right for You? ...

If you don’t have the space (or budget) for a separate shower enclosure and bath...

bg
5 New Kitchens Where Luxurious Materials Take Center Stage (5 photos)

5 New Kitchens Where Luxurious Materials Take Center St...

Beautiful materials take the spotlight in these five kitchens, where designers l...

bg
Peregian House / Tim Bennetton Architects

Peregian House / Tim Bennetton Architects

Peregian House by Tim Bennetton Architects sits just behind the fore dune at Per...

bg
One Dalton Apartment / Taylor Interior Design

One Dalton Apartment / Taylor Interior Design

One Dalton Apartment by Taylor Interior Design is a refined and expressive renov...

ADCA 2026: The Search for Remarkable Work Begins

ADCA 2026: The Search for Remarkable Work Begins

The Architecture & Design Collection Awards (ADCA) returns for its 5th edition, ...

bg
International Residential Architecture Awards 2026

International Residential Architecture Awards 2026

Registration Deadline: Nov 30, 2026; Submission Deadline: Dec 5, 2026 The Archi...

Architecture

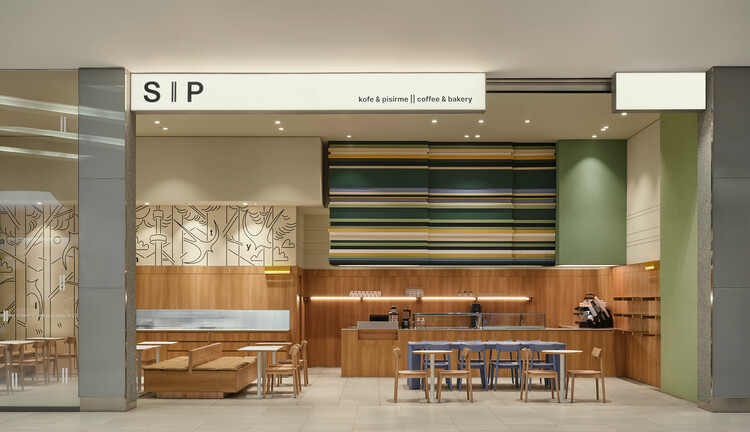
Common Days Cafe / INS Studio

Located in Maros, a small town on the outskirts of Makassar, Indonesia, this project occupies a newly developed commercial distric...

Architecture

Junohair Sung-Su 2nd Salon / TYPE S

Sung-su is one of the most distinctive neighborhoods in South Korea. Built upon a long-established industrial landscape, the area ...

Architecture

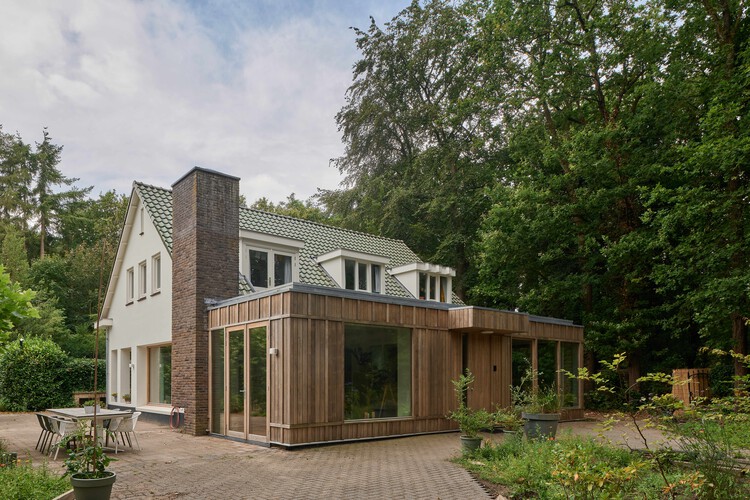
La Alhajuela House / Trópico Arquitectura

This was the first project developed by Trópico, serving as a decisive exercise in shaping the studio's architectural language and...

Architecture

Sartoriale Offices / DOS - G arquitectos

Located in Panama City, the new Sartoriale offices were conceived as a spatial interpretation of the values that define the real e...

Architecture

Castelo House / Gonçalo Grácio

The house is located in a historic context, within the medieval town of Castelo de Vide. The project sought to enhance the authent...

Architecture

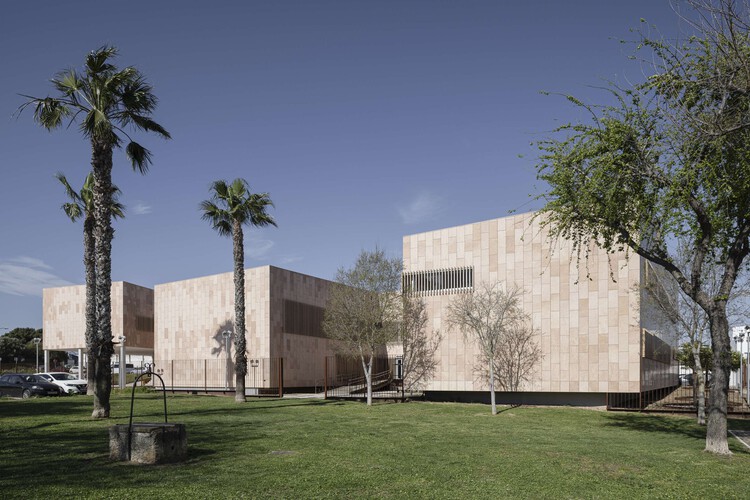
Villa Arena / Ábaton

Villa Arena is a project conceived with a deep sensitivity towards family life. The commission came from a family of six seeking a...

Architecture

Headquarters "MANZ Bel Étage" / Podrecca Architects

"MANZ Bel Étage" is the renovation of a renowned legal publisher's headquarters with original designs by Adolf Loos in Vienna's hi...

Architecture

Research Centre for Yu Yi Educational Thought / TM Studio

Research Centre for Yu Yi Educational Thought project is located near the intersection of Sip-ing Road and Dalian Road in Yangpu D...

Architecture

Livraria da Vila Artes / ARCHITECTS OFFICE

Livraria da Vila Artes is born from a precise gesture within a space that, at first glance, condenses. In just 40 square meters, t...

Architecture

Shadows House / Seiro Arquitectos

"Inspiration comes from the sky, dwells and descends into the studio, where it takes shape," explains one of the owners of Casa So...

Architecture

Locust Grove Pavilion / de Leon & Primmer Architecture ...

The Locust Grove Pavilion expands the experience of one of Kentucky's most significant historic landscapes, transforming a contemp...

Architecture

In Campo, Solo Exhibition by Hick Duarte / Clube

The exhibition design for "Em Campo" is structured around five main elements: the floor, the wall, the pillars, the grid, and the ...

This website uses cookies to distinguish you from other users of our website. The use of cookies helps us to provide you with a specific service, to facilitate website use and to understand our visitors. By continuing to browse the site you are agreeing to our use of cookies.